We assess the opening
The glazier checks dimensions, structure, floor and ceiling conditions, access and exposure.
 Call
Call
Clear entrances and clean internal lines.
Bulky frames, mismatched doors and worn fittings can make a commercial entrance or interior feel closed in. Standard panels may also fail to fit an existing opening cleanly.
Jim's Glass can measure for a frameless glass system and plan the glass, doors, hardware and fixing points around the site. Suitability depends on the structure, exposure, access and applicable requirements.
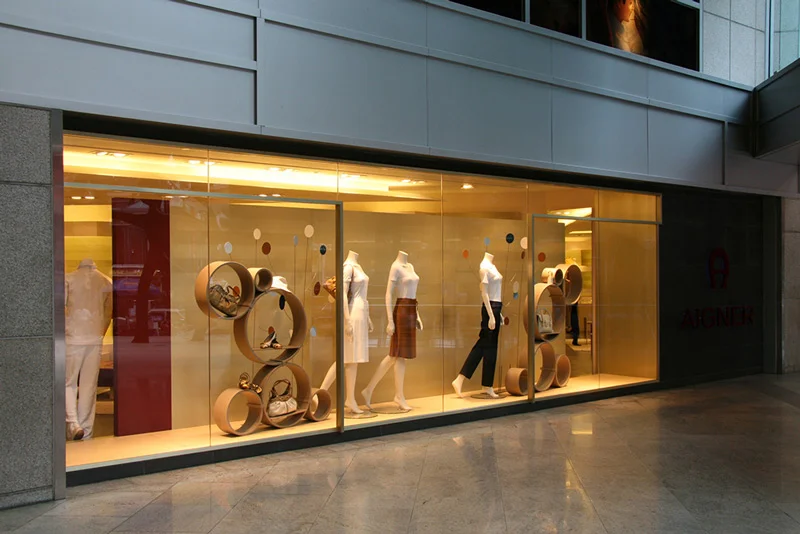
For a coordinated commercial fit-out, also explore office glass partitions and shopfront glazing.
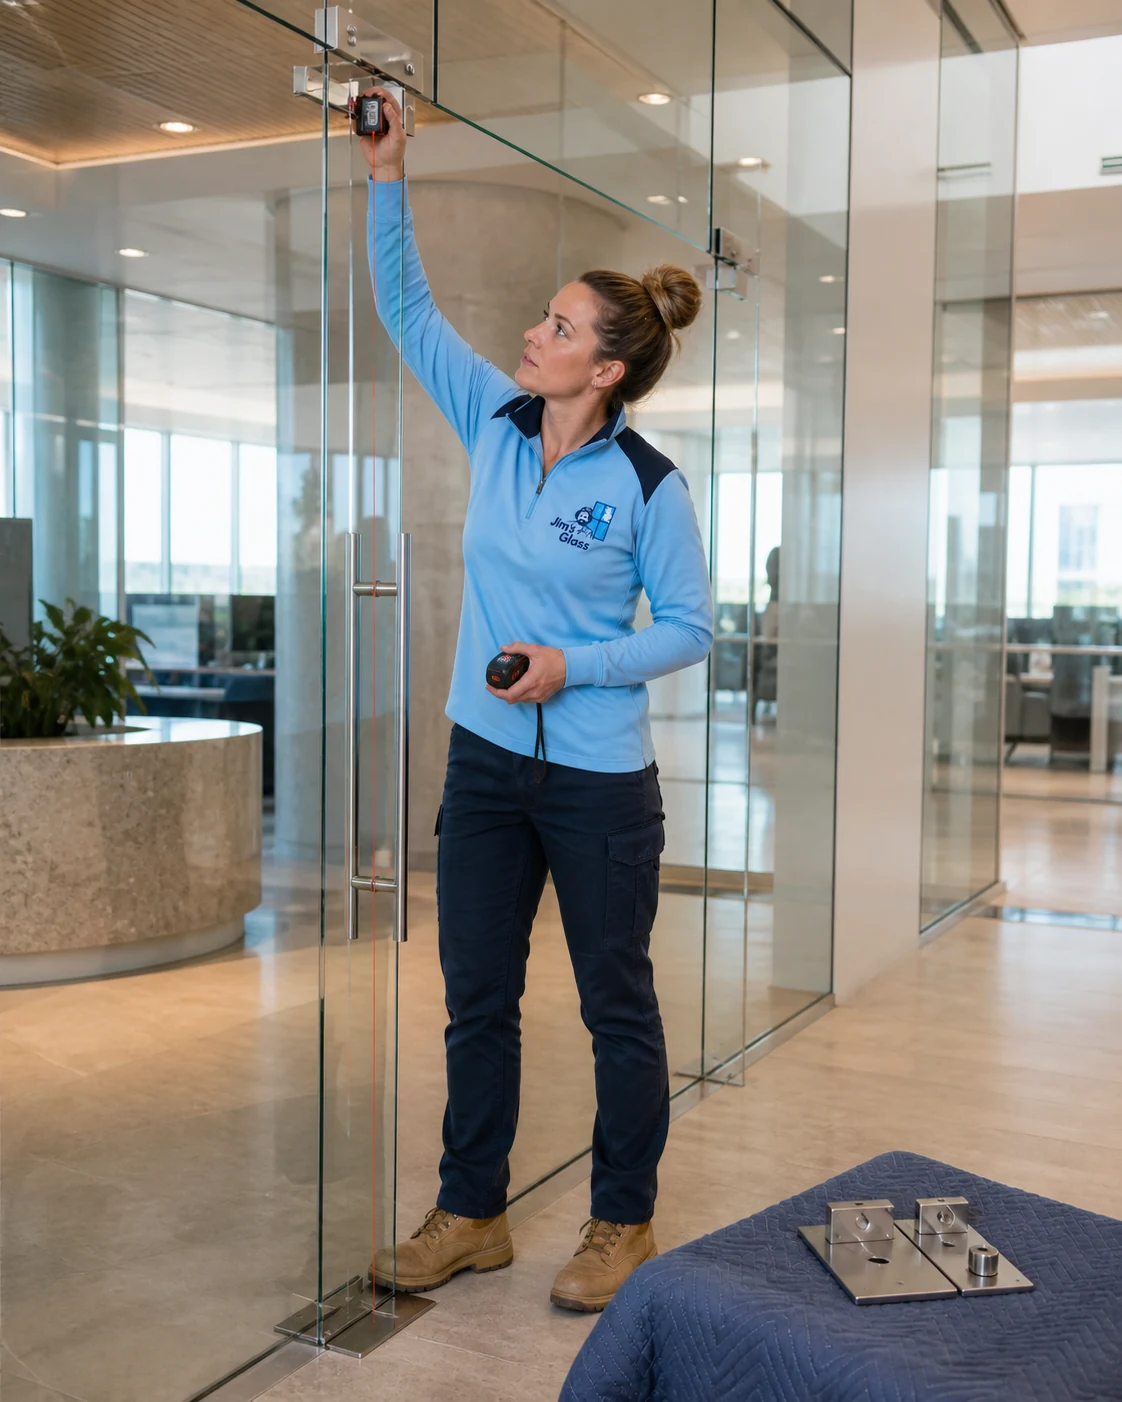
Local Jim's Glass teams can assess commercial frameless glass across Australia. Available hardware, system types, engineering needs and installation services vary by site and location.
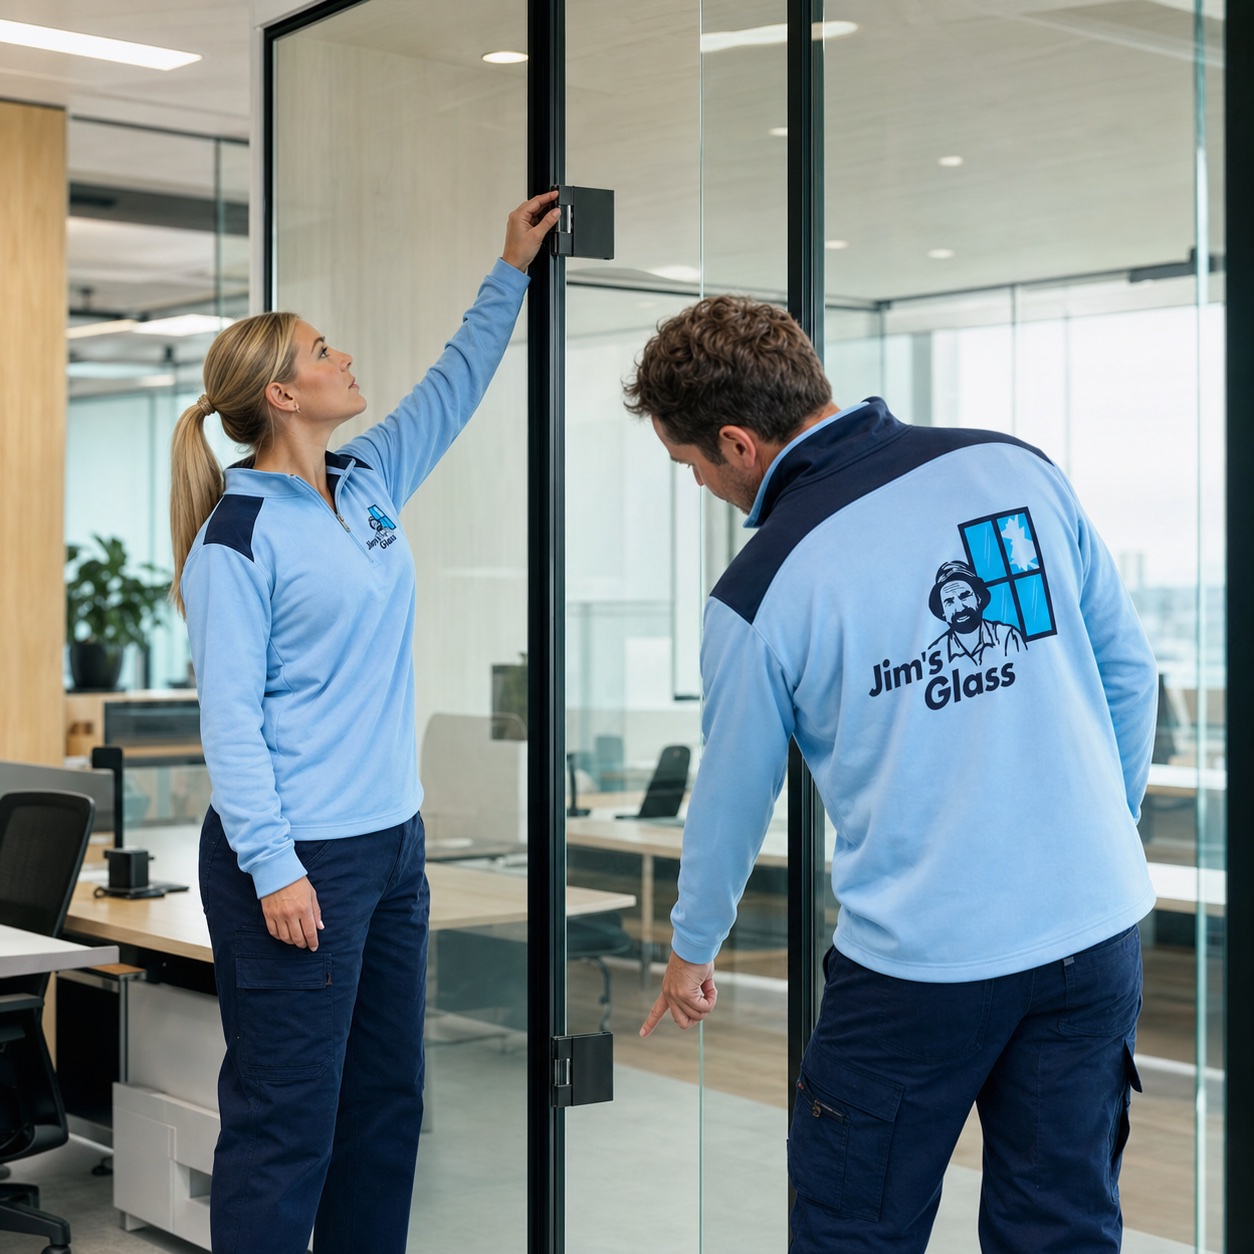
The glazier checks dimensions, structure, floor and ceiling conditions, access and exposure.
Glass, doors, hardware, clearances and any required approvals are confirmed before manufacture.
Custom panels are fitted with the selected compatible hardware and checked for operation.
Why Jim's Glass?

Customers say it best
A glass dog door was installed neatly, and the dog started using it straight away.
 HAPPY D.5-star customer review summary
A quote arrived the same day, the work was completed the next, and no glass or mess was left behind.
 E Bee5-star customer review summary
Two windows were replaced on time, with a smooth process and a result she described as perfect.
 Meagan A.5-star customer review summary
After weeks of waiting elsewhere, Jim’s Glass completed the job within days and kept the process efficient.
 Uma P.5-star customer review summary
An emergency replacement was handled within 24 hours, with clear updates before the glazier arrived.
 Tracey Scott5-star customer review summary
The glass was measured, cut and fitted in under 15 minutes, with friendly, efficient service.
 Mike5-star customer review summary
Two panes in French doors were replaced quickly at a very reasonable price.
 Caroline b5-star customer review summary
A cracked bay window was replaced professionally, on time and for the quoted price.
 Gaye5-star customer review summary
Her new shower screen was installed quickly and professionally, and she loved the finished result.
 Andrea T.5-star customer review summary
Shower glass was replaced quickly, the broken glass was removed and the room was left spotless.
 Julie Omand5-star customer review summary
It uses large glass panels with minimal surrounding frame. Hinges, patch fittings, channels or other supports are still needed to hold and operate the glass safely.
Toughened or laminated safety glass may be used, depending on the design and application. Thickness and hardware must be specified for the complete system.
Yes. Compatible locks, handles, closers and hinges can be planned into many systems. Cut-outs and holes must be confirmed before processed glass is made.
Often, but the structure, levels, fixing points, clearances and surrounding finishes need to be checked before a design is confirmed.
It may be, depending on exposure, wind, weather control, security, access and the selected system. The actual entrance needs to be assessed.
Some projects do. The building use, panel size, structure, access requirements and local rules determine which approvals or specialist input are needed.
Ready when you are
Show Jim's Glass the opening, intended use and hardware needs. A local glazier can assess the site and define a practical frameless system.